

SIGN UP Login/Register
3171 Spanish Cedar Place, Fort Pierce, FL 34946 Photo
New - 33 Hours Ago
3171 Spanish Cedar Place, Fort Pierce, FL 34946 Photo
New - 33 Hours Ago
3171 Spanish Cedar Place, Fort Pierce, FL 34946 Photo

13 Photos

3171 Spanish Cedar Place Fort Pierce, FL 34946
$449,337
  • Beds
    6
  • Baths
    4 full
  • Total Square Feet
    2,919
  • Lot Size
    0.14 acre(s)

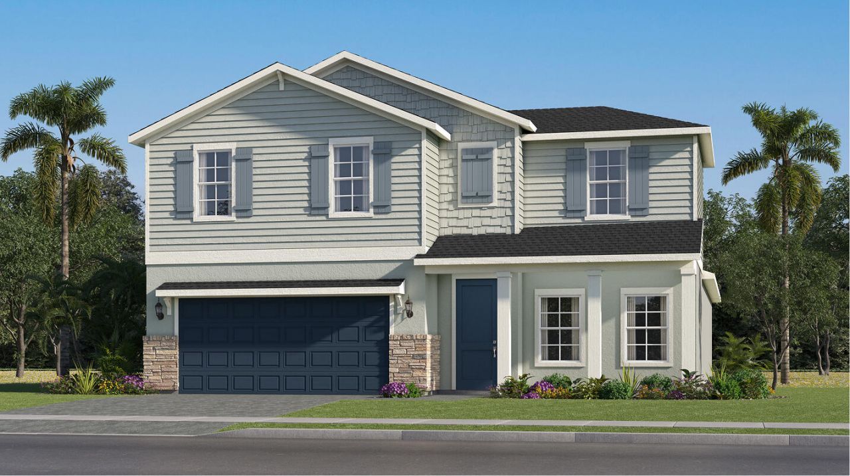
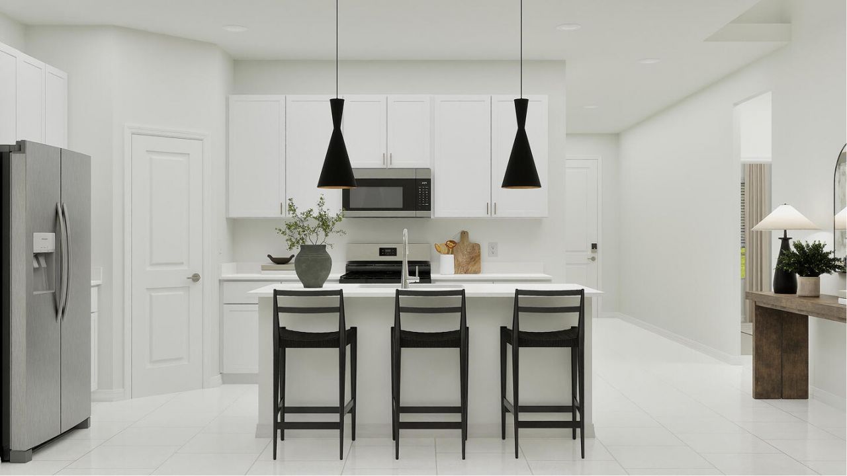
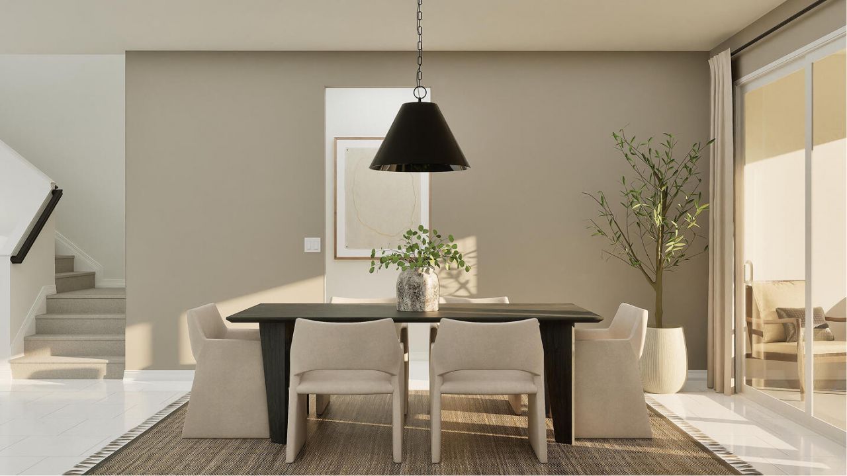
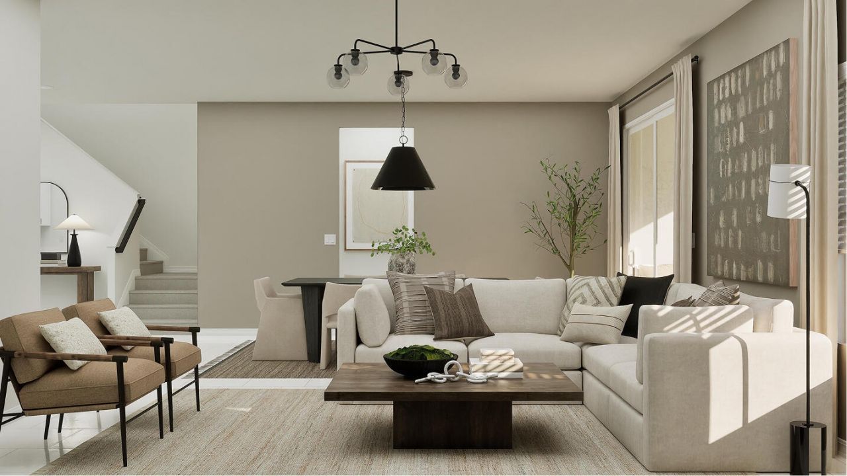
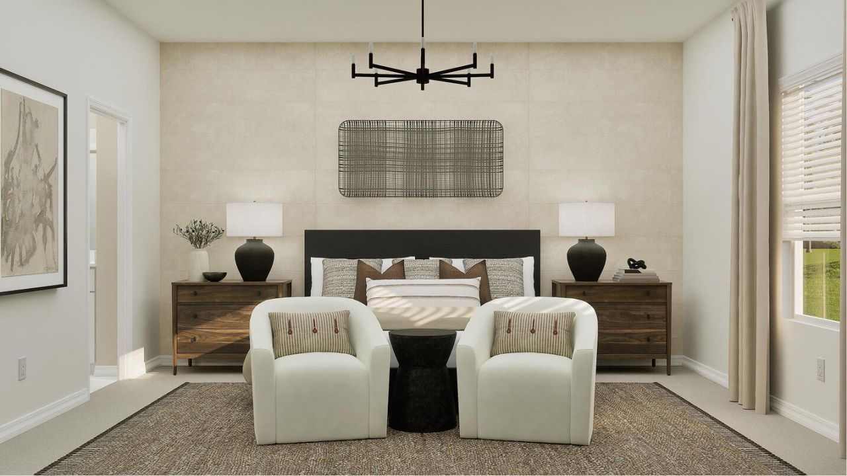
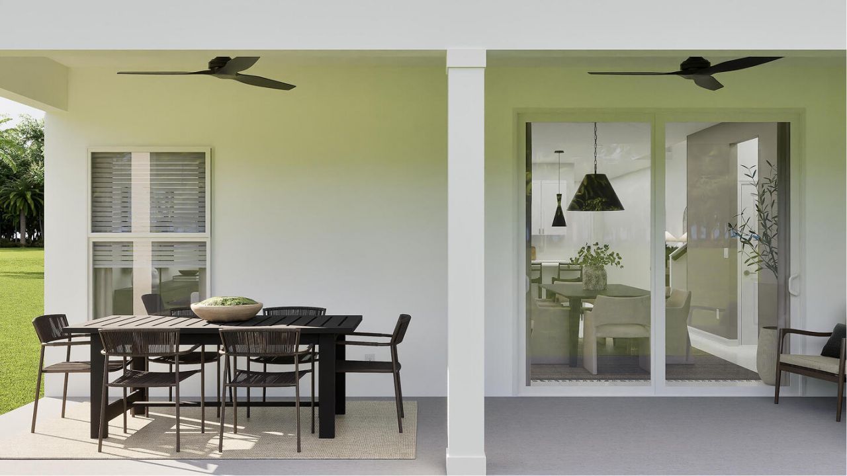
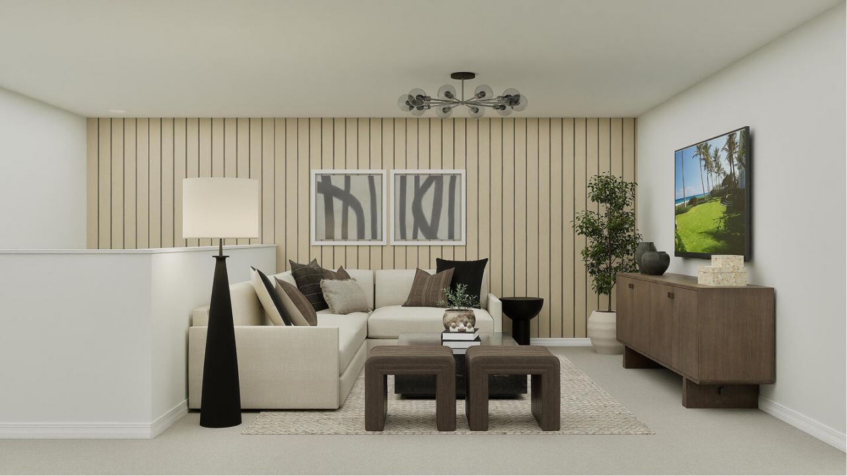
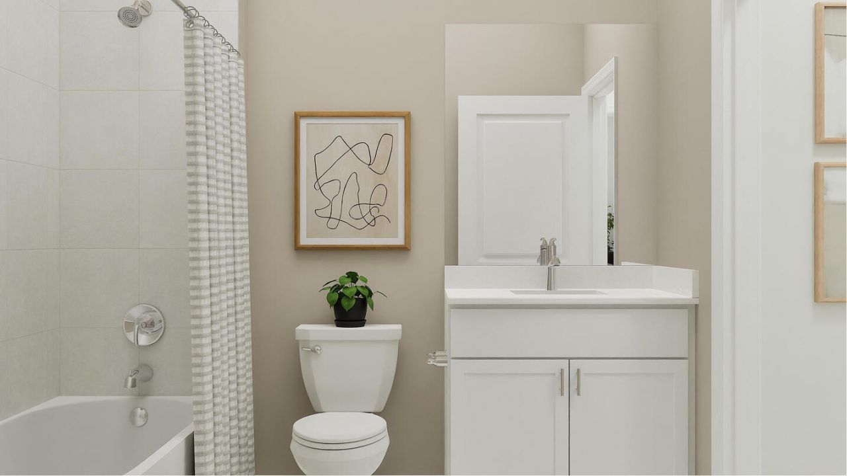
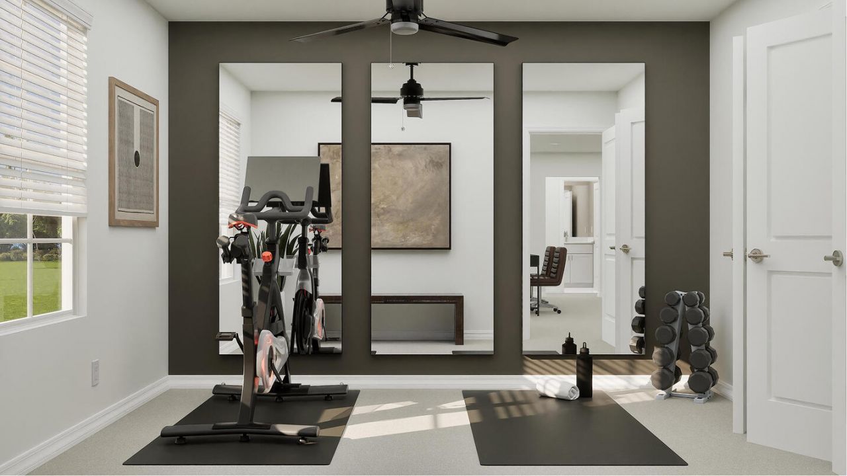
On the first floor of this new two-story home is a modern, open-concept main living area. It showcases a kitchen with a center island overlooking the welcoming family room and a sunlit dining area with access to the spacious covered porch. In a rear corner is the serene owner's suite with a private bathroom and walk-in closet. Throughout the home are 5 bedrooms to provide restful retreats and a sprawling second-floor loft for additional entertainment space.

Property Summary

MLS Number: B26091526
Status: Active
Days on Market: 1
Subdivision: SEAGROVE
County: Saint Lucie
Bedrooms: 6
Total Square Feet: 2,919
Price Per Sq. Ft.: $154
Style: Ranch
New Constuction: Yes
Waterfront: No
Property Type: Residential - Single Family
Cooling: Central Air
Garage: 2 car attached
Heating: Central
Lot Size: 0.14 Acres
Roof Type: Aluminum, Composition, Shingle
Stories: 2.0
Taxes: $2,187
Year Built: 2026
HOA Fee: $141/ Monthly

Featured Amenities

Entrance Foyer
Kitchen Island
Pantry
Walk-In Closet(s)
Basketball Court
Clubhouse
Dog Park
Fitness Center
Game Room
Picnic Area
Playground
Pool
Tennis Court(s)
Bocce Ball
Pickleball Court(s)
Street Lights

Property Details

Appliances: Electric Water Heater, Disposal, Dishwasher, Electric Range, Microwave, Oven, Refrigerator, Water Heater
Association Fee Includes: Common Areas
Days on Site: 1
Exterior: CBS
Flooring: Ceramic Tile
Furnished: Unfurnished
Guest House Y/N: No
Home Style: Ranch
Laundry: Washer Hookup
Parcel#: 140560300470008
Parking: Driveway, Garage, Attached Garage, Attached
Parking Notes: Driveway, Garage, Attached Garage, Attached
Patio/Porch: Patio - Covered, Patio
Pets Allowed: Yes, Cats OK, Dogs OK
Restrictions: Parking - No Boat, Lease Restrictions
Security: Smoke Detector(s), Gated - No Guard
Sewer: Public Sewer
Special View Info: Canal
Sprinkler: Auto Sprinkler
SQFT Living: 2919
Structure Type: House
Total Rooms: 3
Utilities: Cable Available, Electricity Available, Sewer Available, Water Available
Water: Public
Waterfront Features: None
Construction: CBS

Room Sizes

Living Room: 16 X 13 Level Main
Kitchen: 16 X 13 Level Main
Primary Bedroom: 15 X 15 Level Main

Local Schools

High School: Fort Pierce Westwood Academy
Middle School: Dan Mccarty
Elementary School: Weatherbee

Neighborhood Information

Neighborhood Map

Neighborhood Hero

Neighborhood Highlights

Neighborhood Characteristics

Neighborhood Market Trend

Neighborhood Schools

Courtesy of

Agency Name: Lennar Realty
Agent Name: J. Richelle R Smart
Agency Phone: 855-865-0107

agent picture

Presented by

Agent Name: Josh Bartholomew
Agent Phone: 610.554.2703
Agency Title: Illustrated Properties
Request Info

IDX logo

Josh Bartholomew
ipre.com
Agent Cell:
610.554.2703
Office Phone:
561.746.0008

Mortgage Calculator

%
years/fixed
yearly
yearly (est.)

Estimated Payment

$ 2,519.62 Principal & Interest $2,206.31 Property Tax $182.25 Homeowner's Insurance $131.06
Mortgage Logo

Login to My Illustrated Account