SIGN UP Login/Register
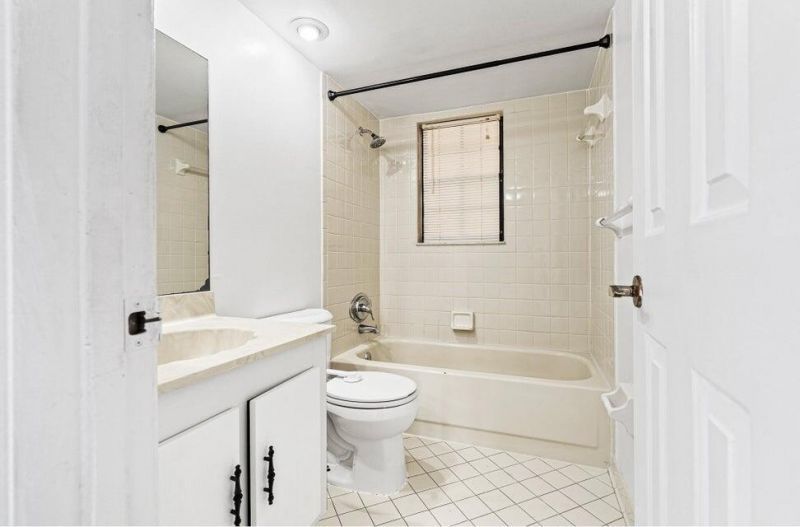
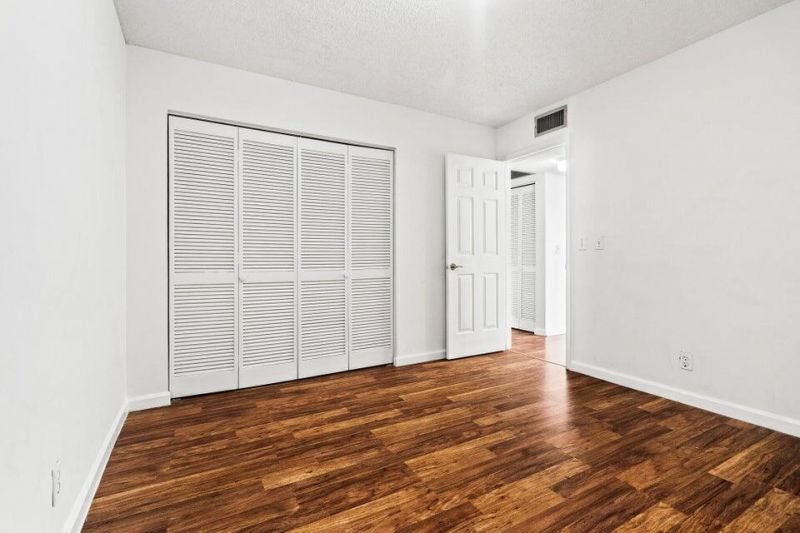
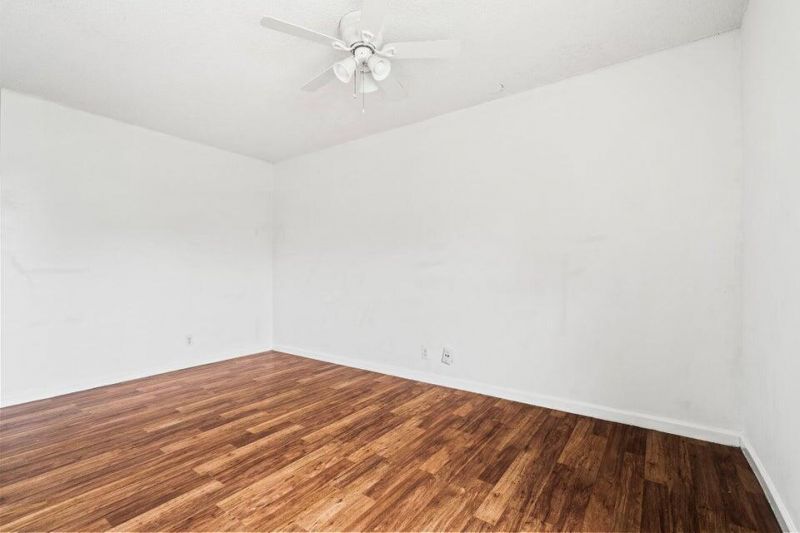
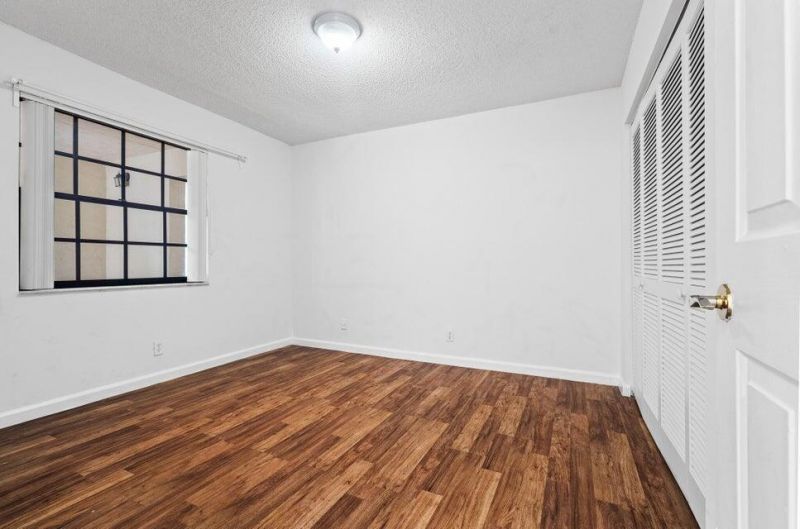
4151 Oak Terrace Drive, Unit 4151, Greenacres, FL 33463 Photo

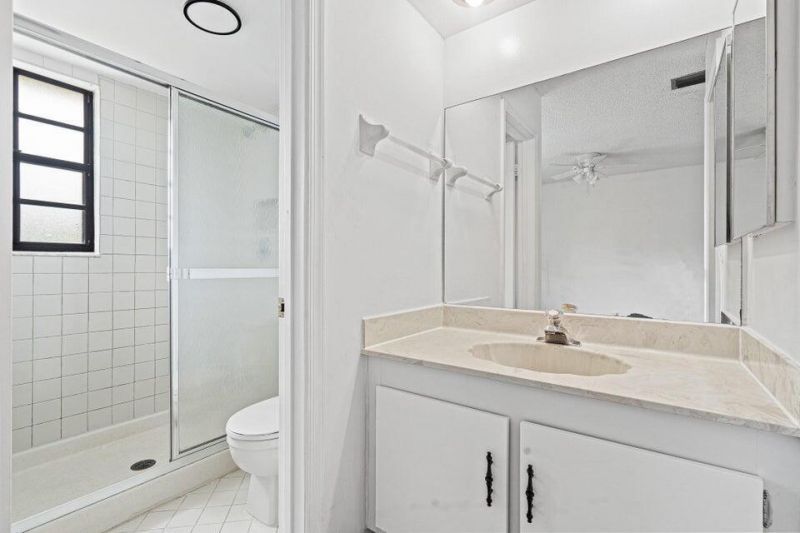
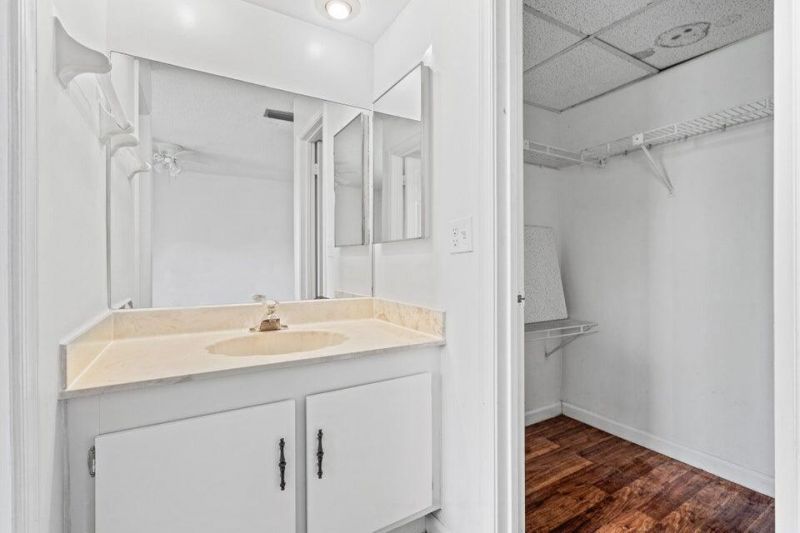
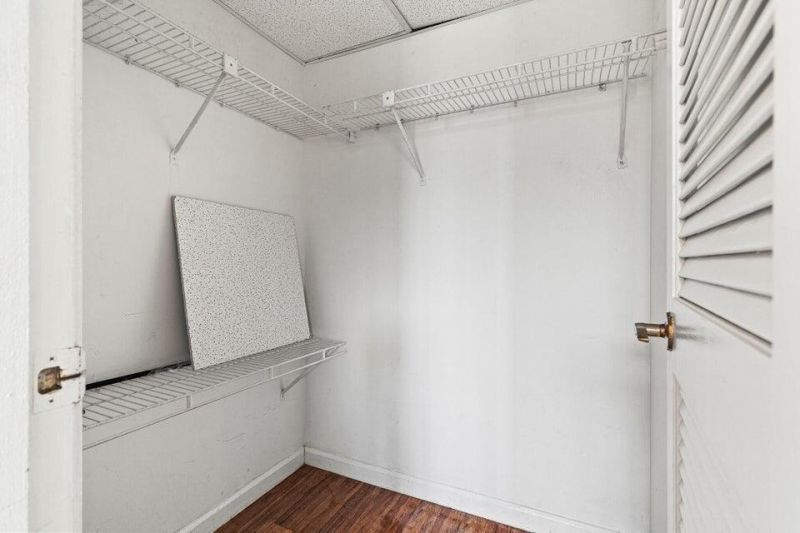
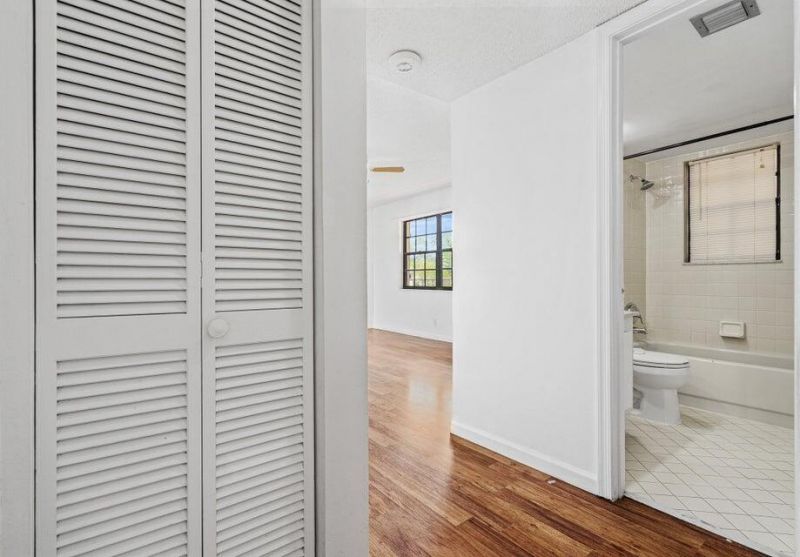
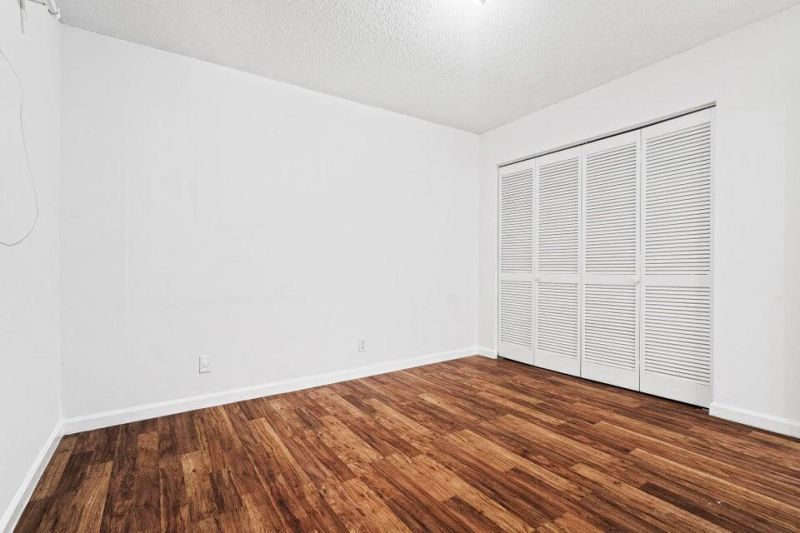
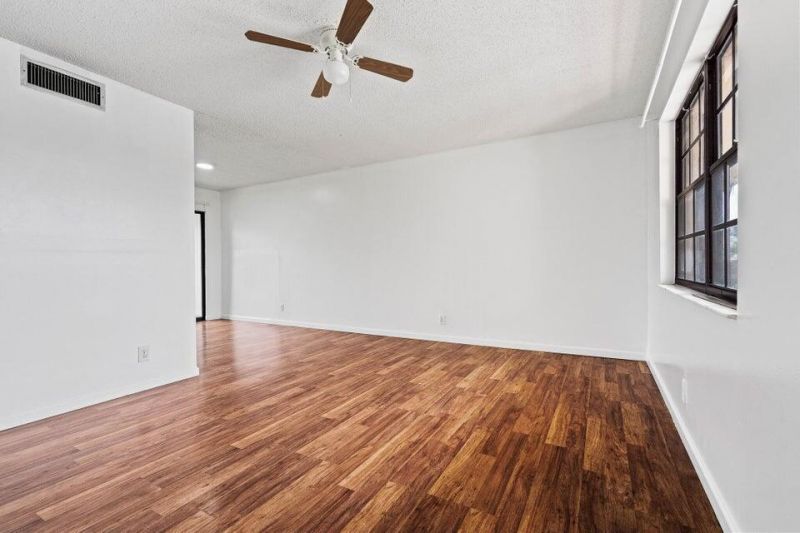
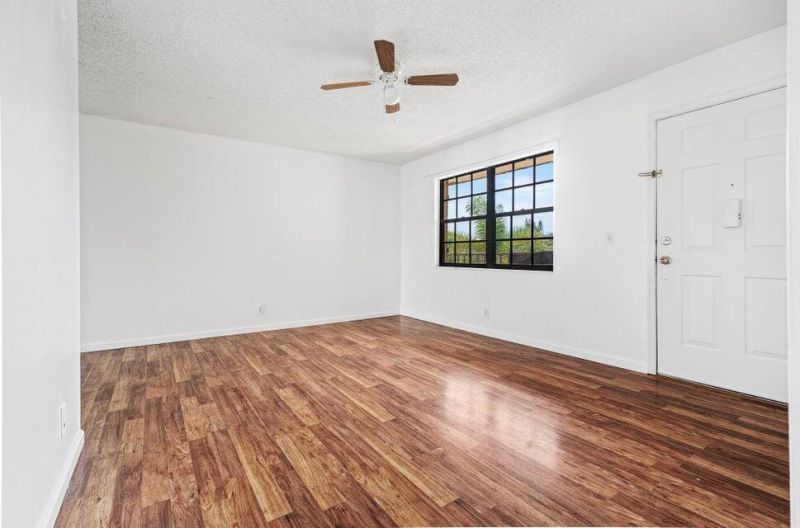
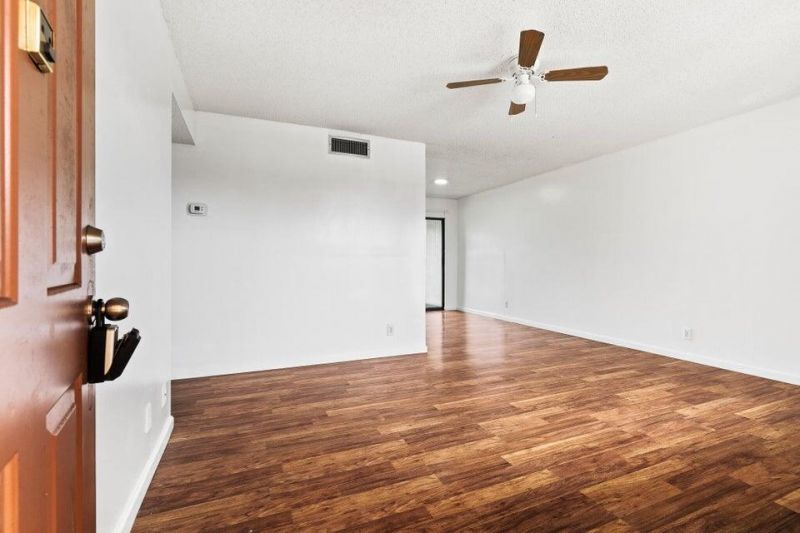
32 Photos

4151 Oak Terrace Drive, 4151 Greenacres, FL 33463
$179,900
  • Beds
    2
  • Baths
    2 full
  • Total Square Feet
    883

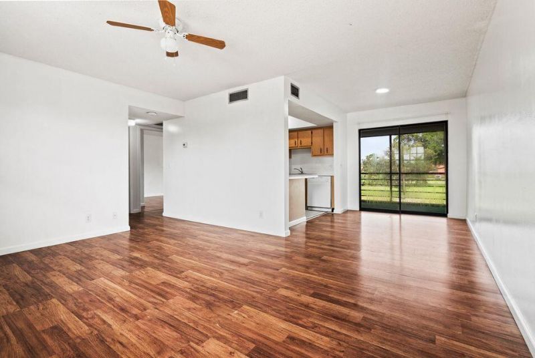
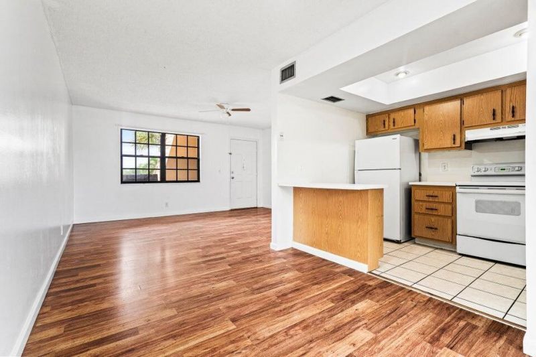
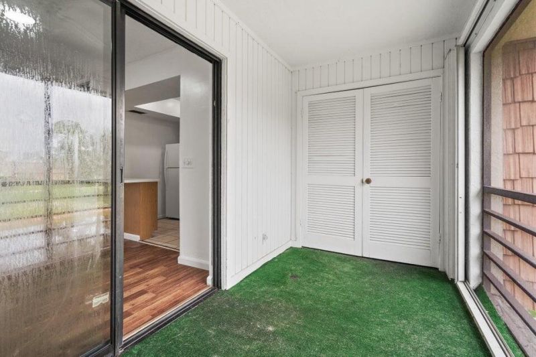
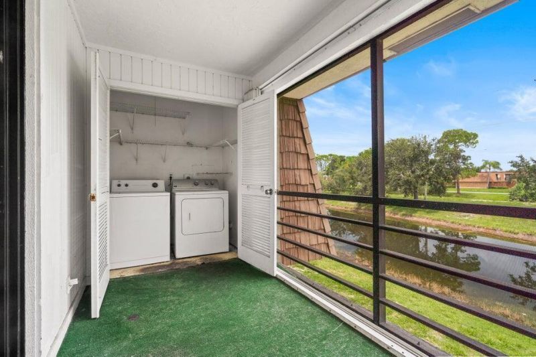
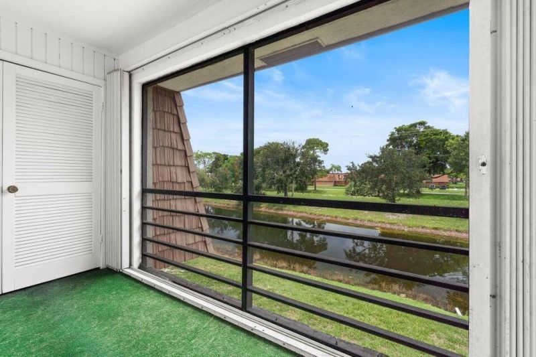
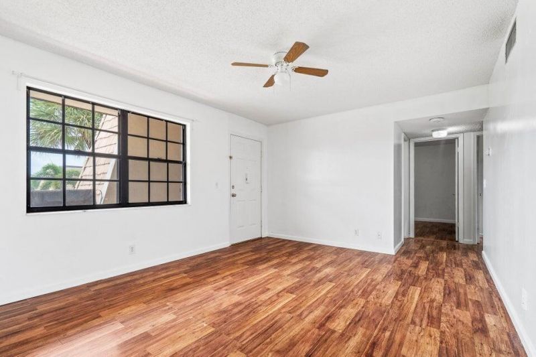
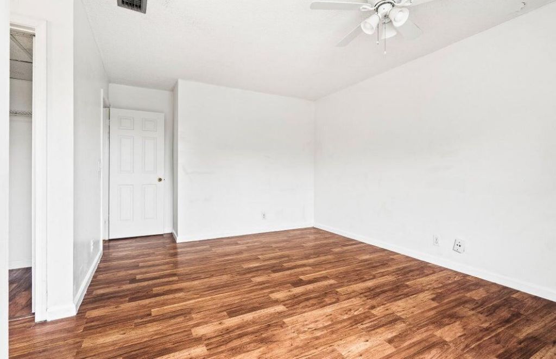
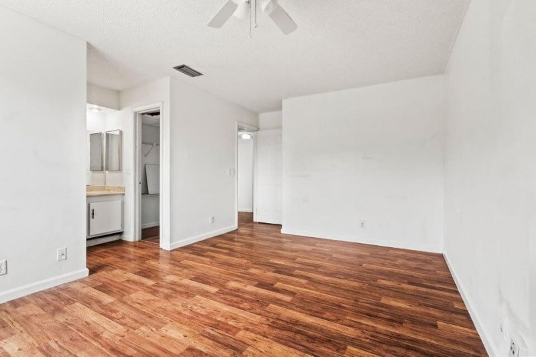
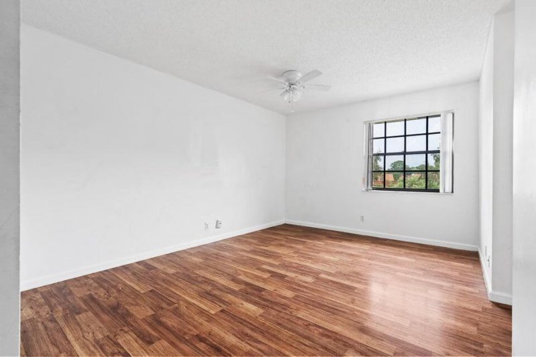
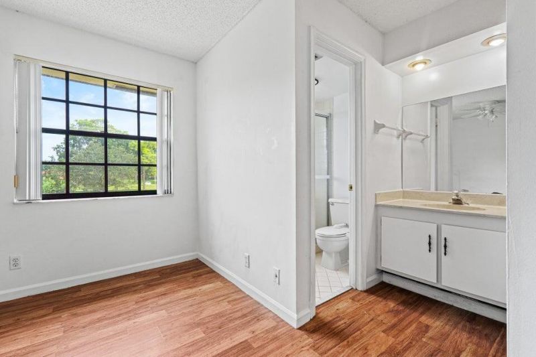
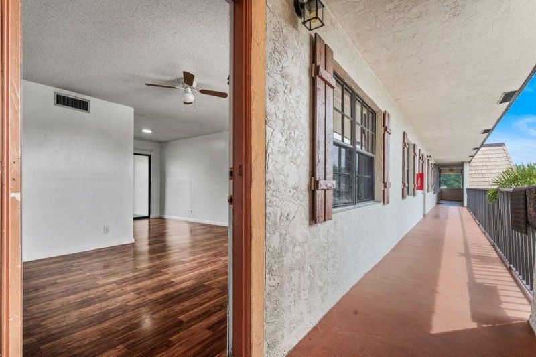
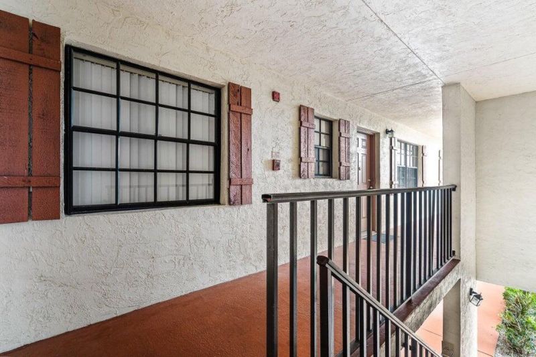
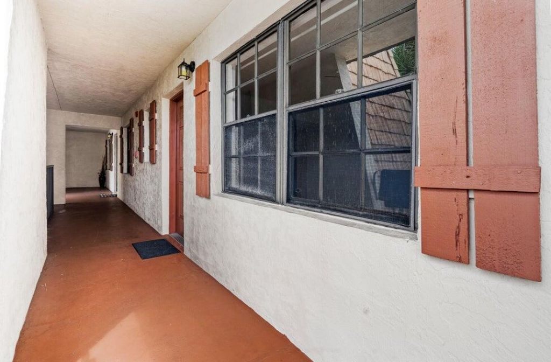
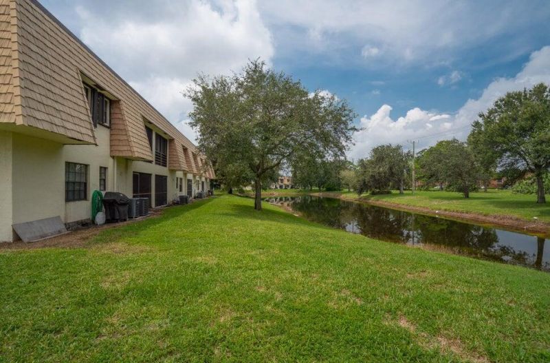
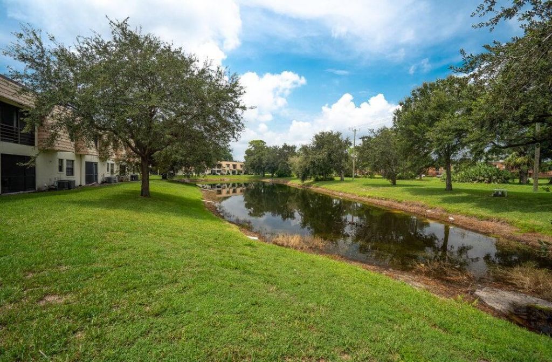
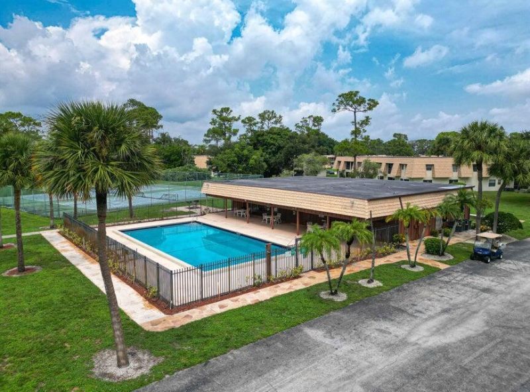
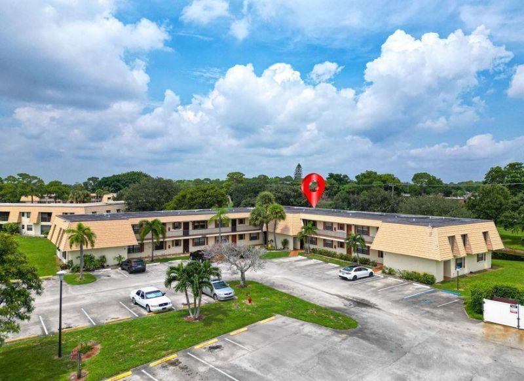
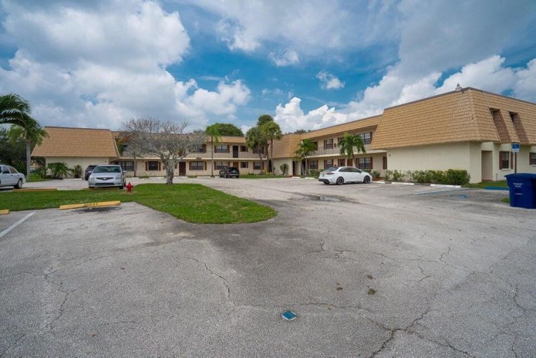
INVESTOR OPPORTUNITY-INCOME FROM DAY ONE! Tenant-occupied 2BR/2BA Condo with a reliable tenant paying $1,850 per month and a lease in place through February 14, 2027. No need to search for a tenant or experience initial vacancy-the income stream is already established. This well maintained residence offers a screened balcony with peaceful lake views, abundant natural light, a full-size washer and dryer, and access to two community pools, clubhouse and tennis courts. Oak Terrace allows immediate ...

View More

Property Summary

MLS Number: B26039949
Status: Active
Days on Market: 103
Subdivision: OAK COURT CONDO
County: Palm Beach
Bedrooms: 2
Total Square Feet: 883
Price Per Sq. Ft.: $204
New Constuction: No
Waterfront: Yes
Property Type: Residential - Condominium
Cooling: Central Air
Heating: Central, Electric
Roof Type: Concrete
Stories: 2.0
Taxes: $3,177
Year Built: 1981
HOA Fee: $597/ Monthly

Featured Amenities

Walk-In Closet(s)
Closet Cabinetry
Clubhouse
Parking
Pool
Tennis Court(s)
Community Room

Property Details

Accessibility: Accessible Common Area
Appliances: Electric Water Heater, Cooktop, Dryer, Disposal, Dishwasher, Refrigerator, Water Heater, Washer
Association Fee Includes: Cable TV, Maintenance Grounds, Trash, Water, Common Areas
Balcony: Balcony - Screened
Days on Site: 103
Exterior: CBS
Outdoor Features: Tennis Court(s), Balcony
Flooring: Laminate, Tile
Furnished: Unfurnished
Laundry: Inside
Parcel#: 18424427090004151
Parking: Assigned, Guest
Parking Notes: Assigned, Guest
Patio/Porch: Patio - Open, Patio
Pets Allowed: No
Restrictions: Limited # Vehicles, No Smoking, Parking - No Commercial Vehicles, Parking - No Motorcycle, Parking - No
Security: Smoke Detector(s)
Sewer: Public Sewer
Special View Info: Lake
SQFT Living: 883
Structure Type: Multi Family
Total Rooms: 4
Utilities: Water Available
Water: Public
Waterfront Features: None
Construction: CBS

Room Sizes

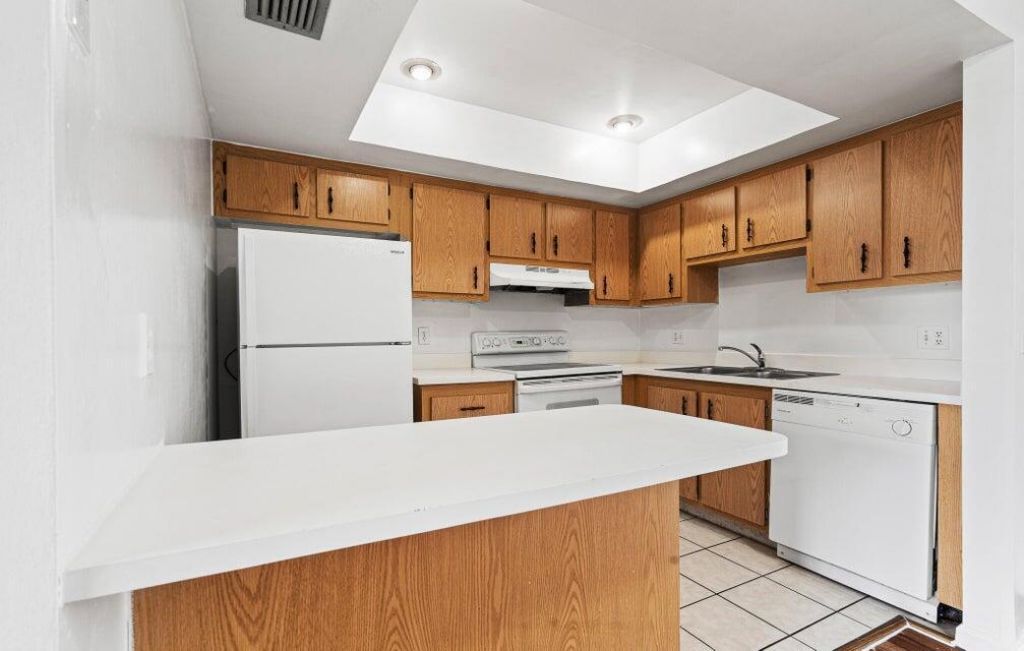
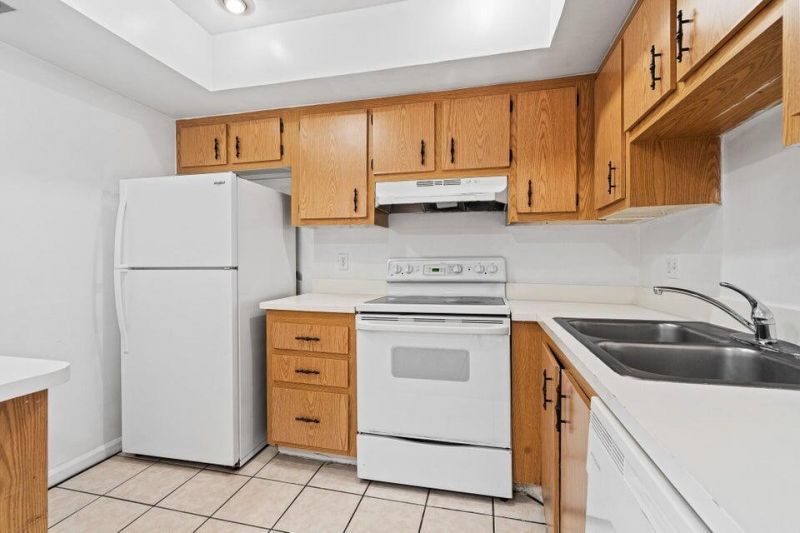
Kitchen: 7 X 9 Level Main
Living Room: 15 X 12 Level Main
Primary Bedroom: 11 X 11 Level Main
Dining Room: 8 X 10 Level Main

Local Schools

High School: Santaluces
Middle School: L. C. Swain
Elementary School: Heritage

Neighborhood Information

Neighborhood Map

Neighborhood Hero

Neighborhood Highlights

Neighborhood Characteristics

Neighborhood Market Trend

Neighborhood Schools

Courtesy of

Agency Name: My Realty Group, LLC.
Agent Name: Consuelo Perdomo
Agency Phone: 786-847-7421

agent picture

Presented by

Agent Name: Josh Bartholomew
Agent Phone: 610.554.2703
Agency Title: Illustrated Properties
Request Info

IDX logo

Josh Bartholomew
ipre.com
Agent Cell:
610.554.2703
Office Phone:
561.746.0008

Mortgage Calculator

%
years/fixed
yearly
yearly (est.)

Estimated Payment

$ 1,200.55 Principal & Interest $883.33 Property Tax $264.75 Homeowner's Insurance $52.47
Mortgage Logo

Login to My Illustrated Account