SIGN UP Login/Register
732 Bay Colony Drive S, Juno Beach, FL 33408 Photo
New - 16 Hours Ago
732 Bay Colony Drive S, Juno Beach, FL 33408 Photo
New - 16 Hours Ago

1 Photos

732 Bay Colony Drive S Juno Beach, FL 33408
$1,500,000
  • Beds
    3
  • Baths
    2 full 1 partial
  • Total Square Feet
    2,143

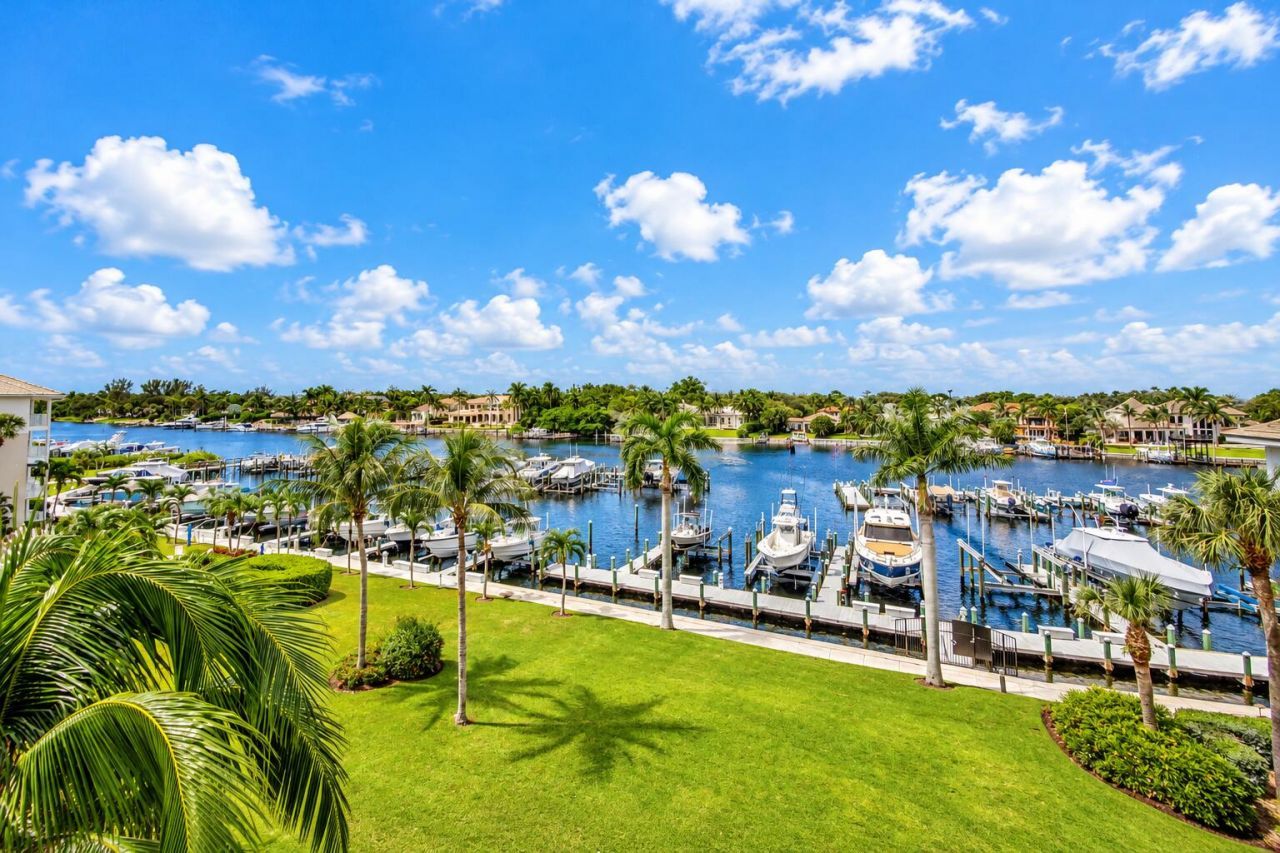
Stunning, renovated 3 bedroom, 2.5 bath condo with direct views of the Intracoastal waterway and Bay Colony's private Marina. Bay Colony amenities include pool, spa, gym, tennis & pickle ball, bocce & clubhouse.

Property Summary

MLS Number: B26090212
Status: Active
Subdivision: JUNO BAY COLONY CONDO
County: Palm Beach
Bedrooms: 3
Total Square Feet: 2,143
Price Per Sq. Ft.: $700
Style: Key West
New Constuction: No
Waterfront: Yes
Property Type: Residential - Condominium
Cooling: Central Air, Central Individual
Heating: Central Individual
Roof Type: Composition
Stories: 1.0
Taxes: $9,124
Year Built: 2015
HOA Fee: $150/ Quarterly

Featured Amenities

Pantry
Walk-In Closet(s)
Boating
Car Wash Area
Elevator(s)
Fitness Center
Management
Parking
Pool
Spa/Hot Tub
Storage
Tennis Court(s)
Manager On Site
Trash Chute
Bocce Ball
Heated Pool
Library
Pickleball Court(s)
Sidewalks

Property Details

Appliances: Microwave, Washer
Association: Juno Bay Colony
Association Fee Includes: Maintenance Grounds, Maintenance Structure, Trash, Water, Common Areas, Elevator, Roof Repairs, Recreation
Balcony: Balcony - Covered
Carport Spaces: 1
Exterior: Concrete Block - With Stucco
Outdoor Features: Awning(s), Custom Lighting, Balcony
Flooring: Carpet, Ceramic Tile
Home Style: Key West
Hot Tub: Yes
Laundry: In Unit
Parcel#: 28434132330007320
Parking: Asphalt, Assigned, Covered, Detached Carport, Carport
Parking Notes: Asphalt, Assigned, Covered, Detached Carport, Carport
Pets Allowed: Yes, Pet Restrictions Possible
Restrictions: Parking - No Motorcycle
Security: Entry - Phone/Intercom
Sewer: Public Sewer
Spa: Yes
Spa: Heated
Special View Info: Water, Intracoastal, Marina
SQFT Living: 1792
Structure Type: Multi Family
Total Rooms: 3
Utilities: Cable Available, Electricity Available, Sewer Connected, Water Connected
Water: Public
Waterfront Features: Marina, Navigable Water, Intracoastal
Windows: Sliding
Construction: Concrete Block - With Stucco

Room Sizes

Kitchen: 11 X 14 Level Main
Living Room: 17 X 26 Level Main
Primary Bedroom: 12 X 15 Level Main

Local Schools

High School: William T. Dwyer
Middle School: Howell L. Watkins
Elementary School: The Conservatory School at North Palm Be

Neighborhood Information

Neighborhood Map

Neighborhood Hero

Neighborhood Highlights

Neighborhood Characteristics

Neighborhood Market Trend

Neighborhood Schools

Courtesy of

Agency Name: Illustrated Properties
Agent Name: Alma B Ryan

agent picture

Presented by

Agent Name: Josh Bartholomew
Agent Phone: 610.554.2703
Request Info

Josh Bartholomew
ipre.com
Agent Cell:
610.554.2703
Office Phone:
561.746.0008

Mortgage Calculator

%
years/fixed
yearly
yearly (est.)

Estimated Payment

$ 8,563.04 Principal & Interest $7,365.21 Property Tax $760.33 Homeowner's Insurance $437.50
Mortgage Logo

Login to My Illustrated Account